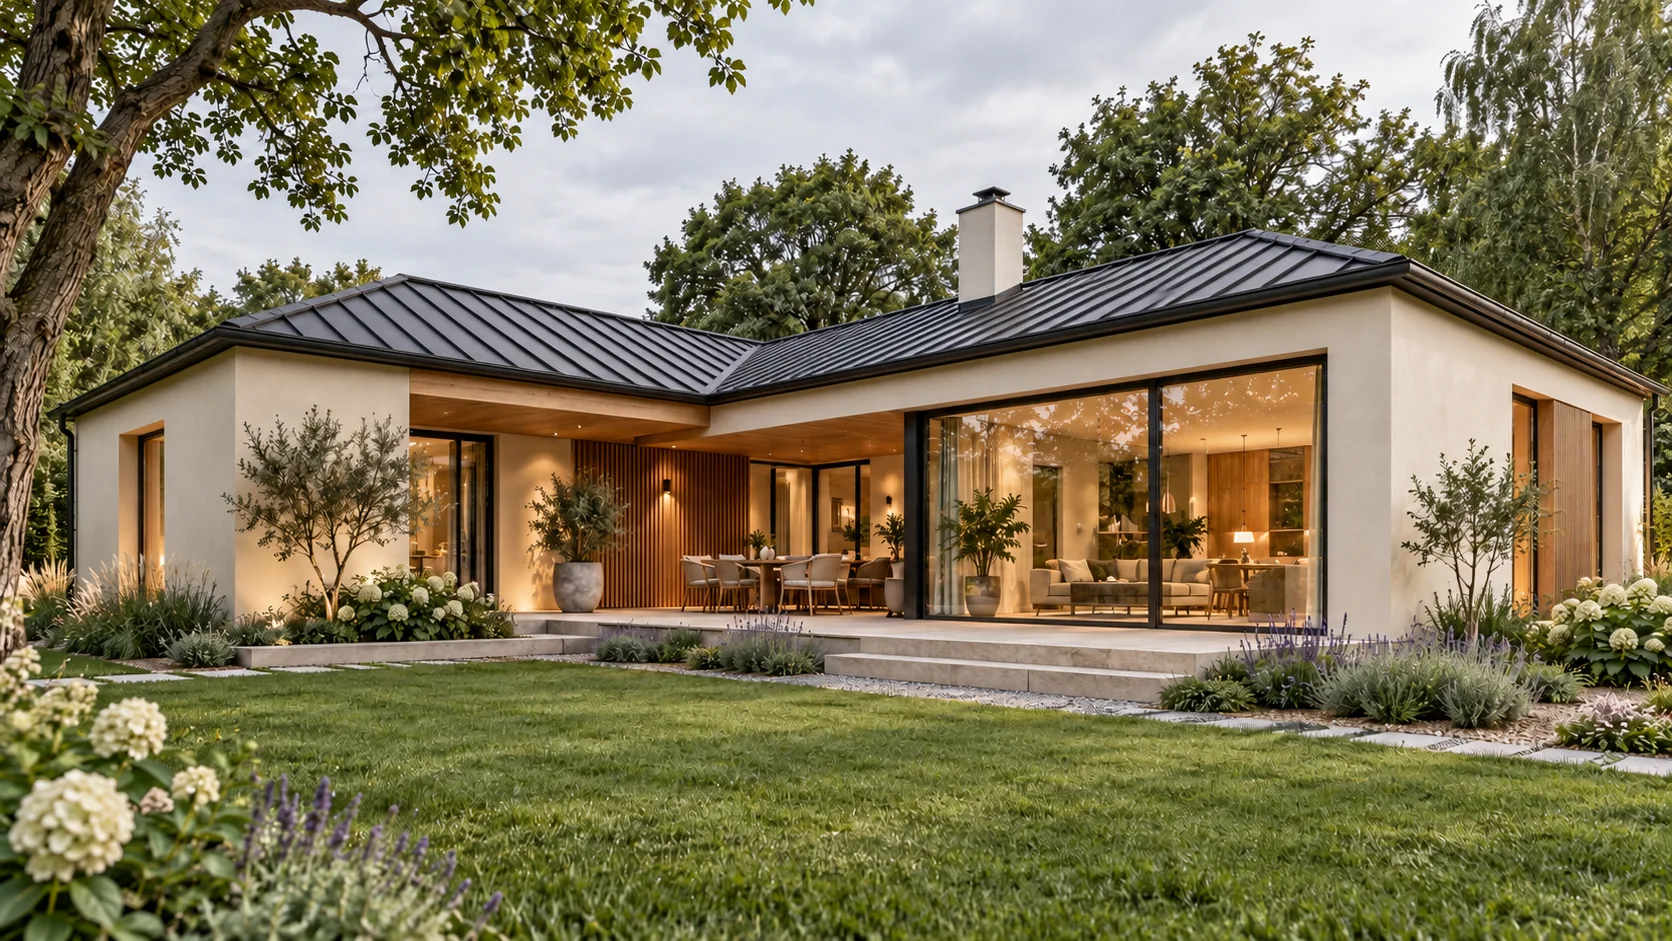
Single-storey · garden living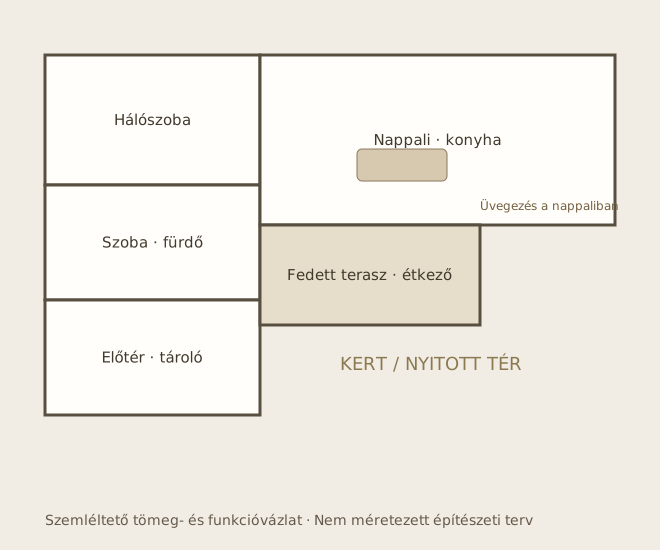
FMDD Liget
An L-shaped home with a sheltered terrace, light-filled shared area and separate bedrooms.
Illustrative floor plan conceptNot to scale; not an approval or construction drawing.
 FMDD ÉLETTÉR
We create a new home concept or adapt your existing plans to your plot, lifestyle and selected technical solutions.
Request detailed informationOur three home concepts show different possibilities. Layout, size and appearance can be adapted to you. Existing architectural plans can also be developed further; the final solution requires project-specific professional design.
These visualizations and floor plan sketches are original FMDD concepts. They are not ready-to-build standard plans and do not define a fixed specification or price.
An L-shaped home with a sheltered terrace, light-filled shared area and separate bedrooms.
Illustrative floor plan conceptNot to scale; not an approval or construction drawing.
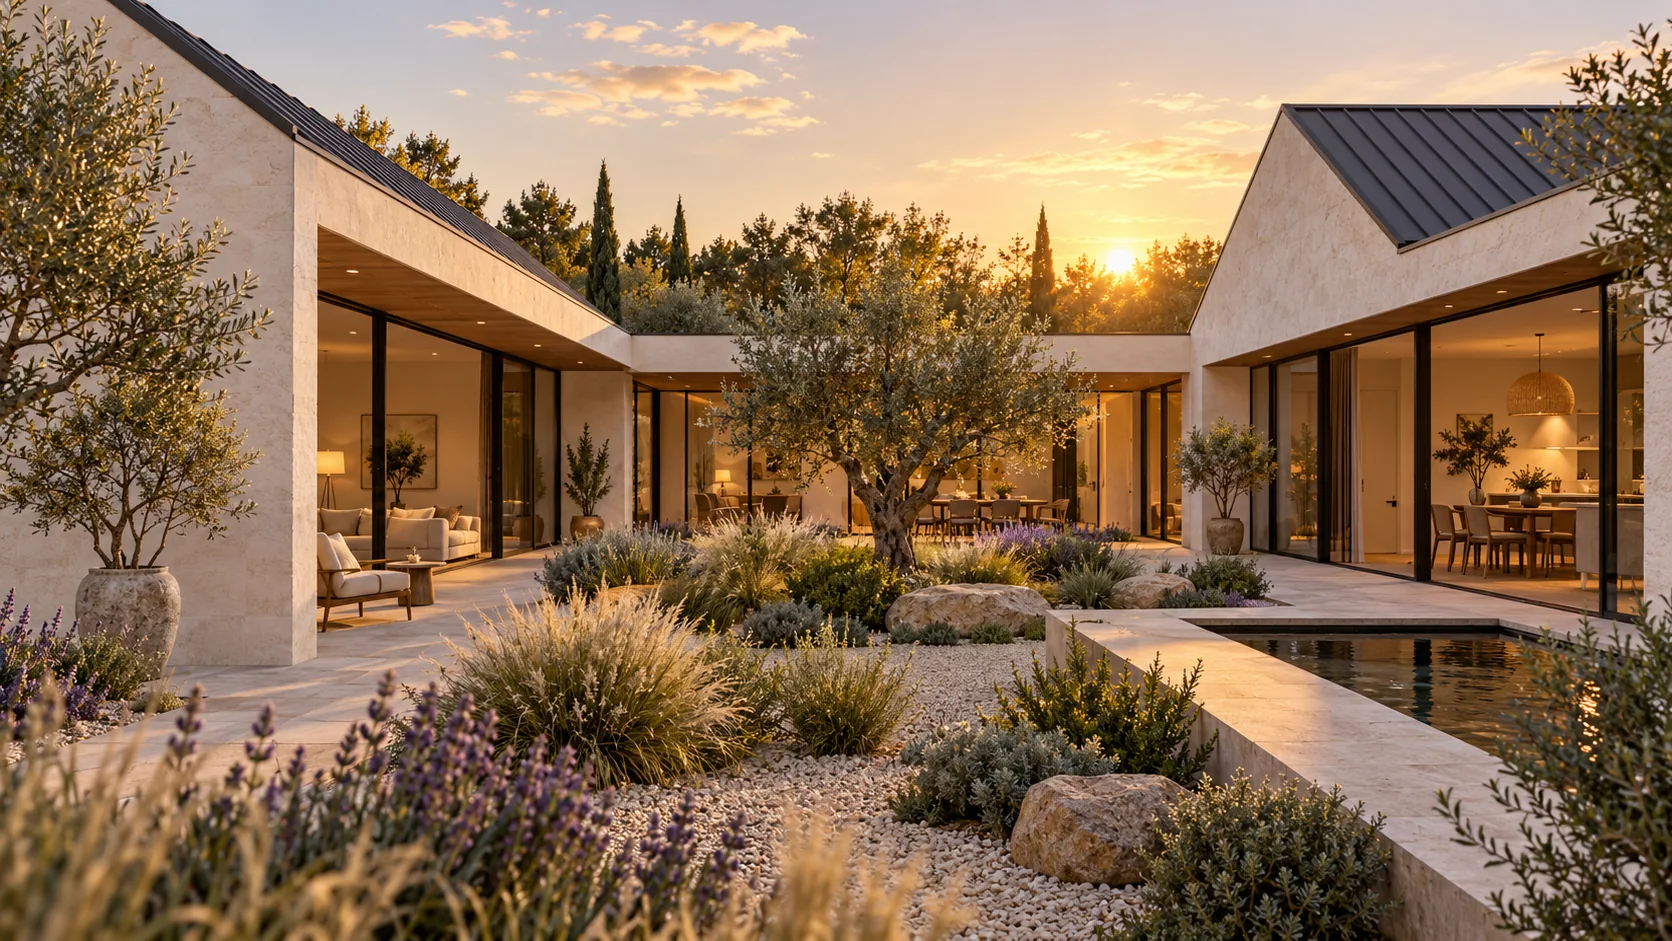
Spaces arranged around a private courtyard connect indoor living and garden.
Illustrative floor plan concept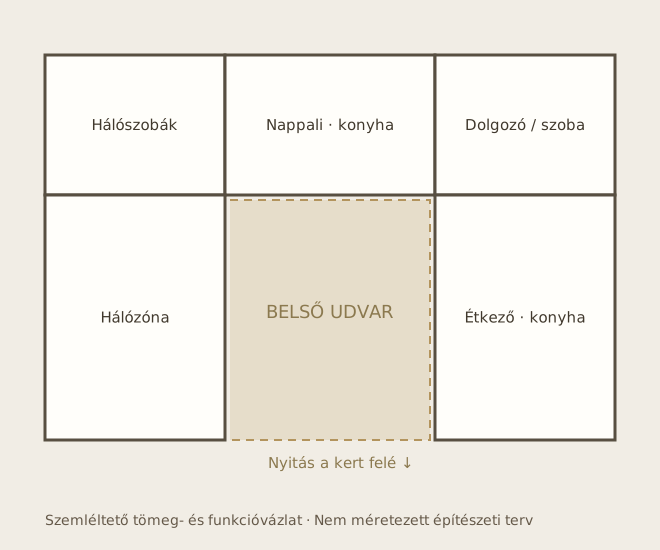
Not to scale; not an approval or construction drawing.
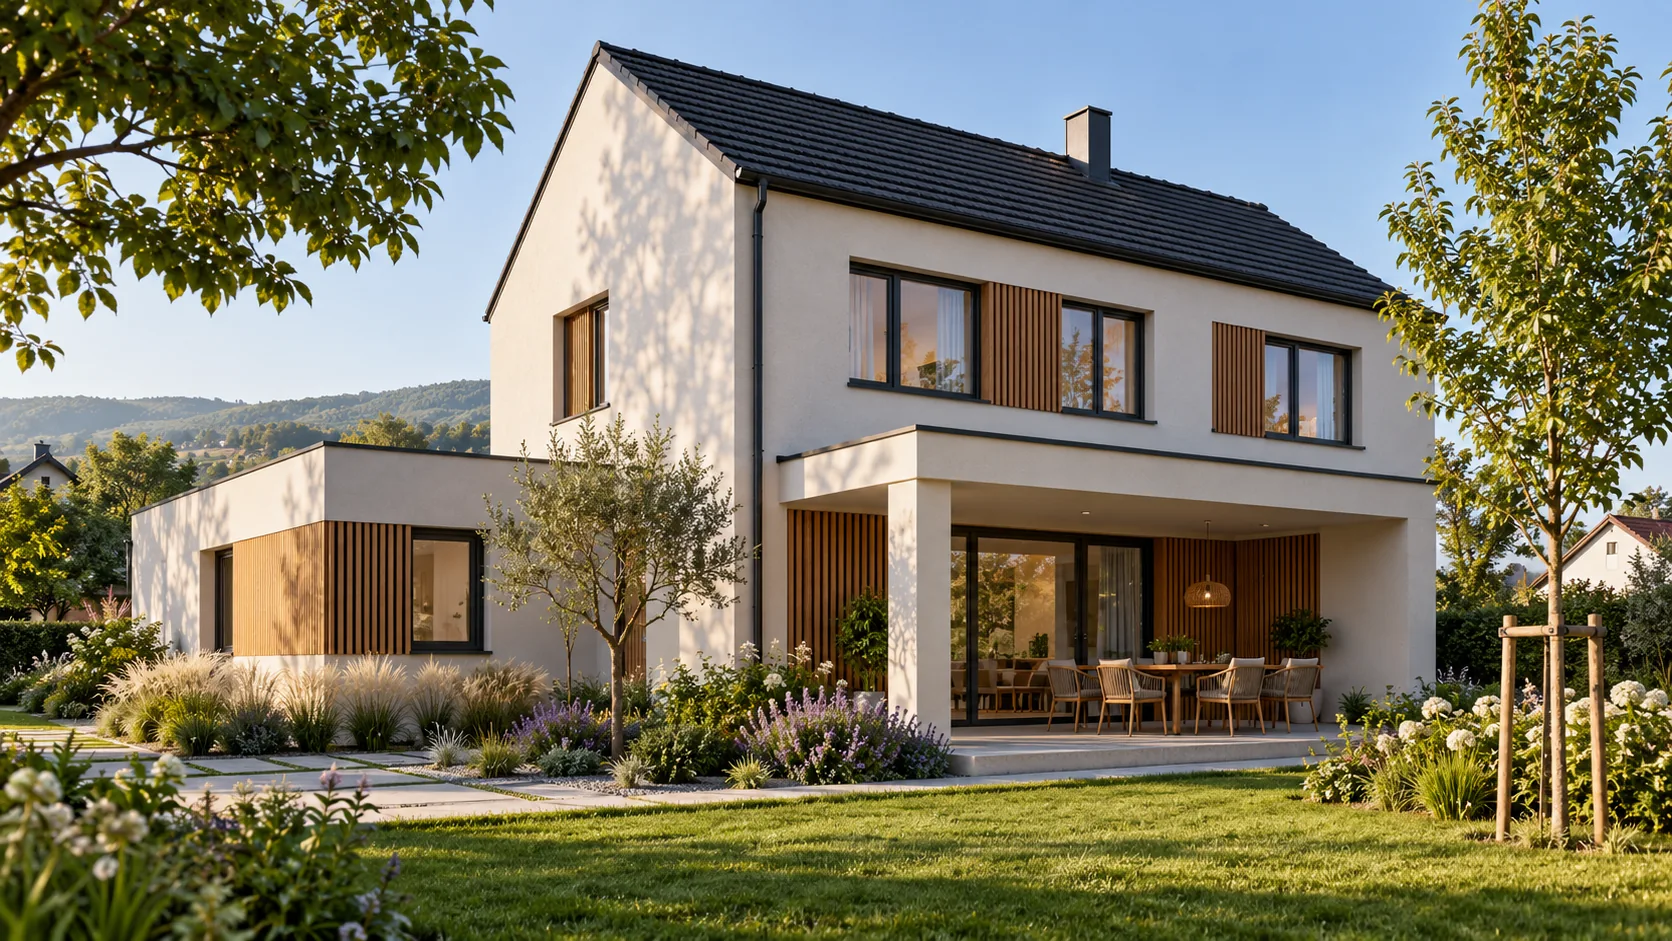
A two-storey family home with a separate office and adaptable upstairs bedrooms.
Illustrative floor plan concept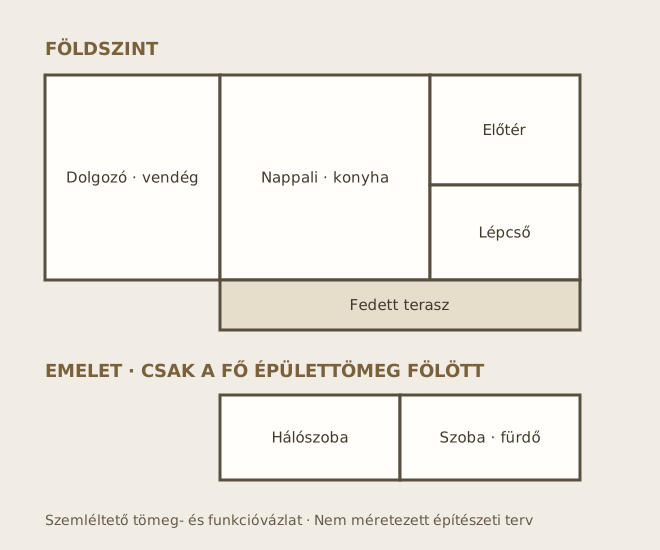
Not to scale; not an approval or construction drawing.
Each option is evaluated against the site, design and requirements. Final specifications and costs are set out in a tailored proposal.
Heating specified for the building and its patterns of use.
A solution matched to the planned building envelope.
Technical concept matched to the surroundings and requirements.
Optional solar power, storage and related systems.
Well options, water treatment and site-specific solutions.
A new design or adaptation of an existing plan.
We discuss the plot and the way you want to live.
We develop the appropriate architectural direction.
We prepare the relevant technical scope and proposal.
Tell us where you intend to build and what you need, or send your existing plans. Request detailed information.